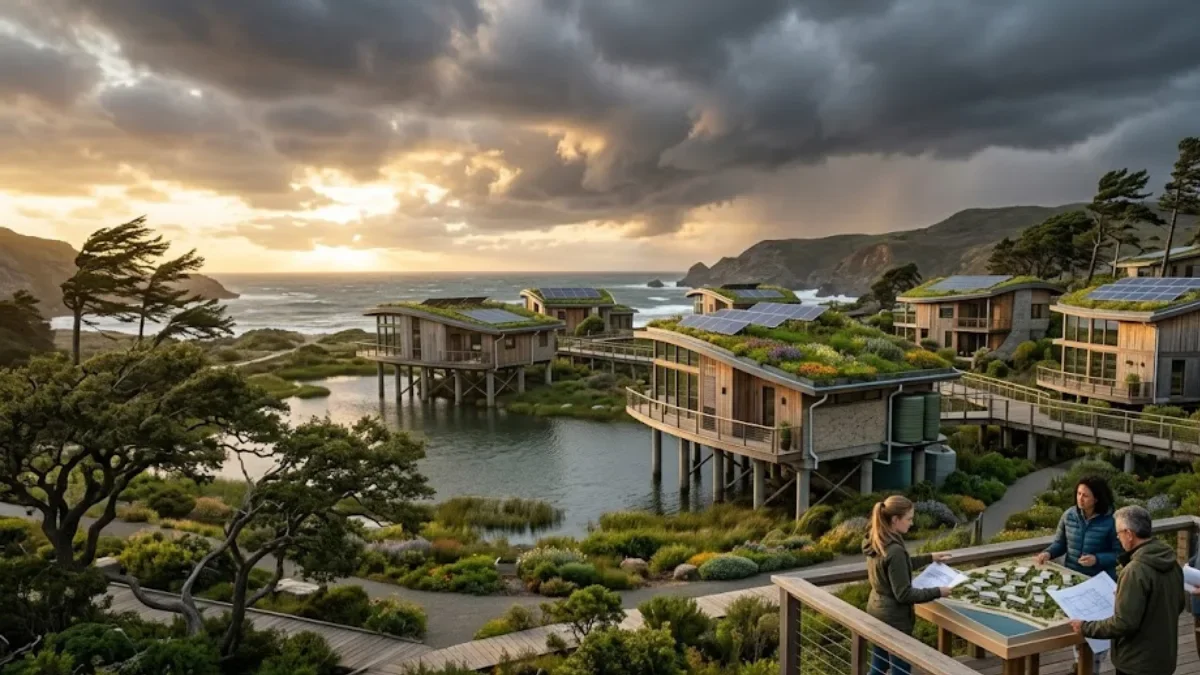
The 2020s have brought a noticeable increase in extreme weather events across many parts of the world. Heatwaves, floods, stronger storms, droughts, and wildfires are affecting communities more frequently than before. These changing conditions are forcing governments, city planners, engineers, and architects to rethink how homes should be built.
Traditional housing designs were created based on historical weather patterns. However, climate conditions are changing, making many older construction methods less effective in protecting people and property. As a result, architects are increasingly focusing on climate-resilient design, creating homes that can better withstand environmental challenges while remaining comfortable and energy efficient.
The goal is not simply to build stronger houses but to create homes that consume less energy, remain safe during disasters, reduce environmental impact, and improve the quality of life for residents. Climate-resilient housing is becoming an important part of long-term urban planning around the world.
Quick Facts
Category | Details |
Topic | Climate-resilient housing |
Industry | Architecture & Urban Planning |
Main Focus | Designing homes for extreme weather |
Common Climate Risks | Floods, heatwaves, storms, droughts, wildfires |
Key Design Goal | Improve safety, durability, and sustainability |
Technologies Used | Solar panels, rainwater harvesting, insulation, smart ventilation |
Target Areas | Urban and rural regions vulnerable to climate risks |
Long-Term Benefit | Reduced disaster damage and lower energy consumption |
What Is Climate-Resilient Home Design?
Climate-resilient home design refers to the practice of planning and constructing houses that can better withstand the effects of changing weather conditions while remaining comfortable and efficient throughout the year.
Instead of reacting to disasters after they occur, resilient architecture focuses on reducing risks before they happen.
The approach combines engineering, environmental science, architecture, and sustainable construction practices to create buildings that perform well under challenging conditions.
Why Are Homes Being Redesigned?
Many regions are experiencing weather conditions that were once considered rare.
These include:
Longer and more intense heatwaves
Sudden heavy rainfall
Urban flooding
Stronger cyclones and hurricanes
Wildfires in dry regions
Water shortages caused by prolonged droughts
As these events become more frequent, homes designed for older climate patterns may become less effective at protecting residents.
Architects are therefore shifting toward designs that anticipate future climate conditions rather than relying only on the past.
Background
For decades, residential construction focused mainly on affordability, appearance, and functionality.
Climate adaptation received relatively less attention because weather patterns were considered more predictable.
Today, however, many cities are updating building guidelines and encouraging sustainable construction practices that improve resilience against environmental risks.
This shift is influencing both new housing projects and the renovation of existing buildings.
How Architects Are Responding
Modern climate-resilient homes combine several design strategies rather than relying on a single solution.
Better Insulation
Improved wall, roof, and floor insulation helps maintain indoor temperatures.
Benefits include:
Cooler homes during summer
Warmer interiors during winter
Reduced electricity use
Lower energy bills
Natural Ventilation
Architects increasingly design homes that encourage natural airflow.
This includes:
Larger windows placed strategically
Cross ventilation
Courtyards
High ceilings
Ventilation shafts
These features reduce dependence on air conditioning.
Elevated Foundations
Flood-prone areas often require homes to be built above expected flood levels.
Elevated construction helps reduce:
Water damage
Structural weakening
Repair costs
Safety risks during floods
Heat-Reflective Roofing
Dark roofs absorb large amounts of heat.
Modern homes increasingly use:
Reflective roofing materials
Light-colored roofs
Green roofs with vegetation
These solutions help reduce indoor temperatures.
Stronger Construction Materials
Climate-resilient buildings often incorporate durable materials capable of handling harsh environmental conditions.
Examples include:
Reinforced concrete
Engineered timber
Corrosion-resistant steel
High-performance glass
Weather-resistant exterior finishes
Material selection depends on local climate conditions.
Smart Water Management
Water conservation is becoming an important part of residential design.
Many homes now include:
Rainwater harvesting systems
Permeable pavements
Water-efficient plumbing
Greywater recycling systems
Better drainage planning
These features improve water security while reducing flood risks.
Renewable Energy Integration
Many modern homes include renewable energy technologies such as:
Rooftop solar panels
Battery storage systems
Solar water heating
Energy-efficient appliances
These systems can reduce dependence on conventional electricity sources and improve resilience during power outages.
Important Features of Climate-Resilient Homes
Feature | Purpose |
Solar panels | Generate clean electricity |
Rainwater harvesting | Store water for future use |
Elevated foundations | Reduce flood damage |
Green roofs | Lower temperatures and improve insulation |
Smart ventilation | Improve indoor comfort |
Better insulation | Save energy |
Storm-resistant windows | Improve safety during severe weather |
Efficient drainage | Reduce waterlogging |